
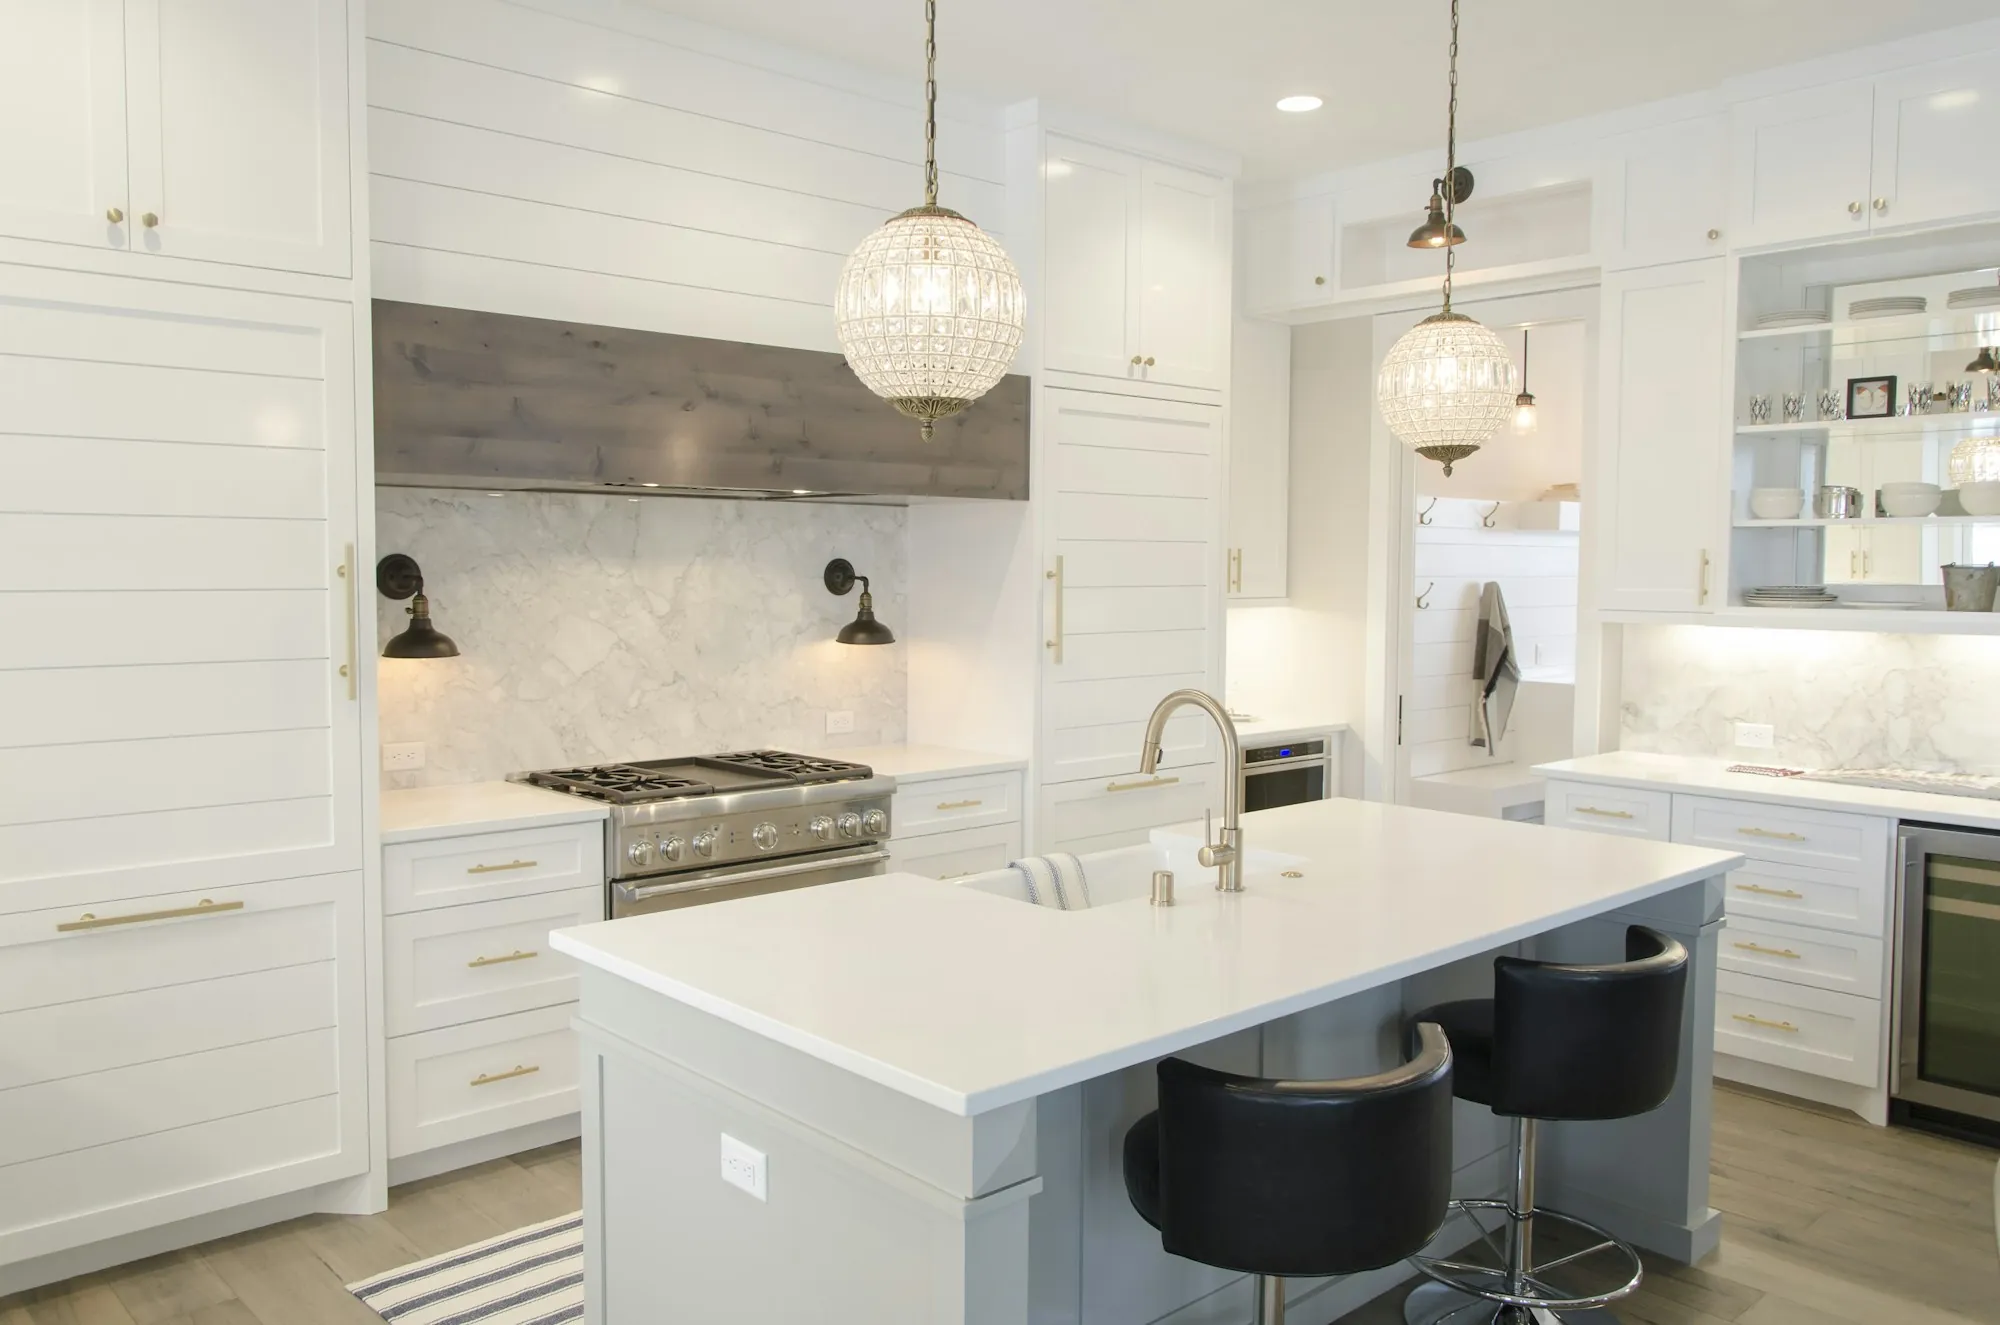
Bethlehem-Area Home Remodeling on a Written Timeline
Whole-home renovations, basements, kitchens and baths in Bethlehem, Winder, Statham and Monroe, built to a written week-by-week schedule, with an update from us as each stage wraps up.
Ask what your timeline could look like at (000) 000-0000Built Into Every Job
-
Week-by-week calendar
Your written schedule shows what each week holds, from tear-out to the last coat of paint.
-
Word at every stage
You hear from us when a stage finishes, and again before the next one starts.
-
Changes with dates
Added work arrives in writing with its price and its effect on the finish date, for your signature.
-
Tasks listed up front
The written estimate itemizes tasks, materials and cost before a start date is set.
Remodeling Work We Take On
Most of our calendar goes to whole-home and basement remodeling, followed closely by kitchens and bathrooms. Painting, additions and ADUs complete the list, and every one starts with a written timeline you can stick to the fridge.
-

Whole-Home Renovations
Most of the house reworked as one project, with every room's stage mapped on a single written schedule before demolition starts.
-
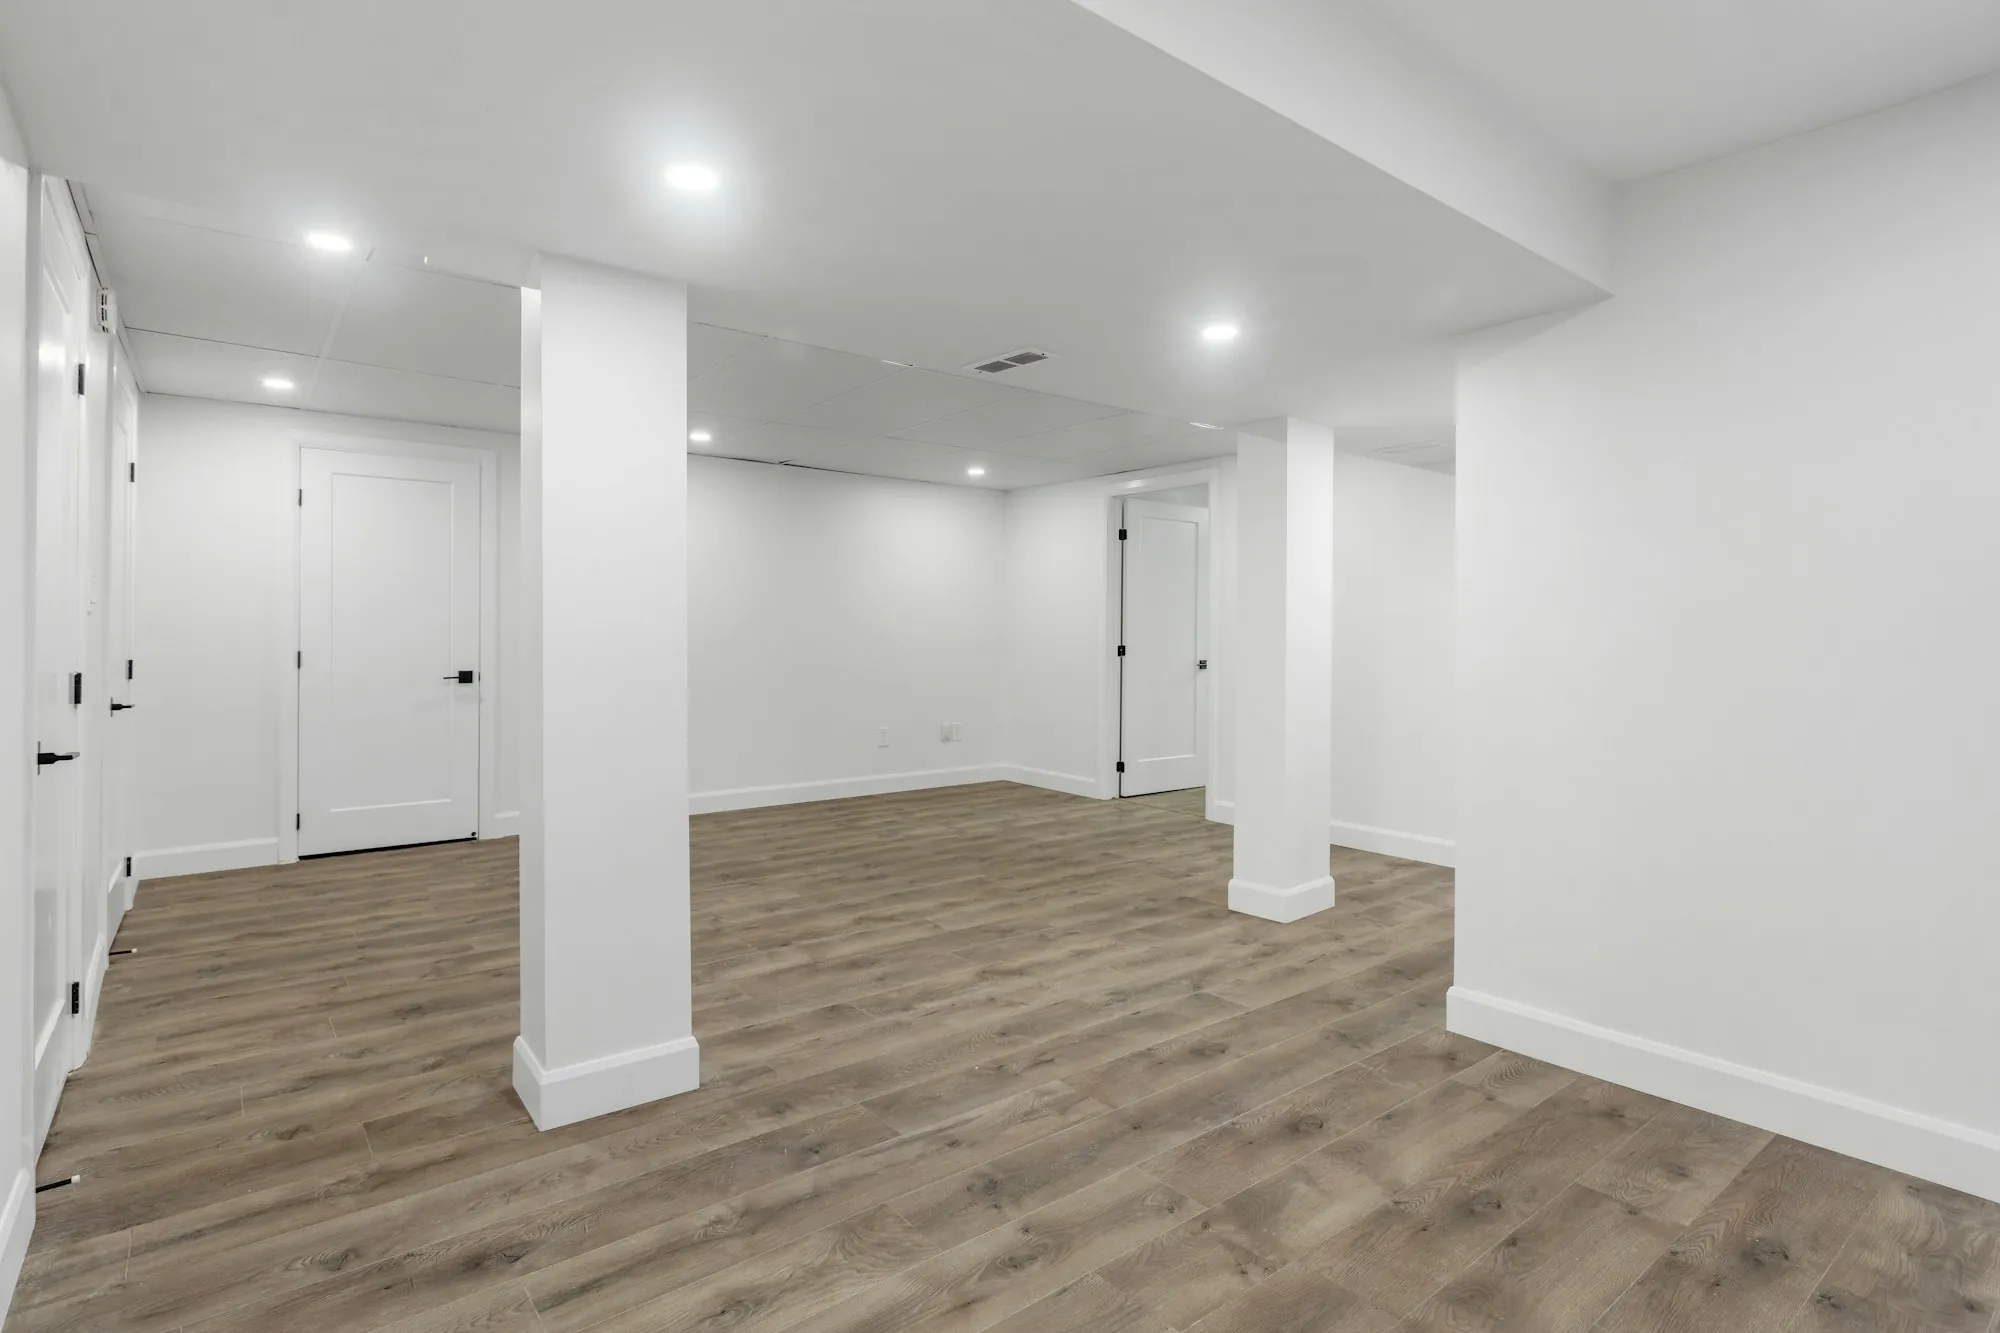
Basement Finishing & Remodeling
A dry, finished lower level for a family room, office or guest bedroom, built in clear stages from moisture check to final trim.
-
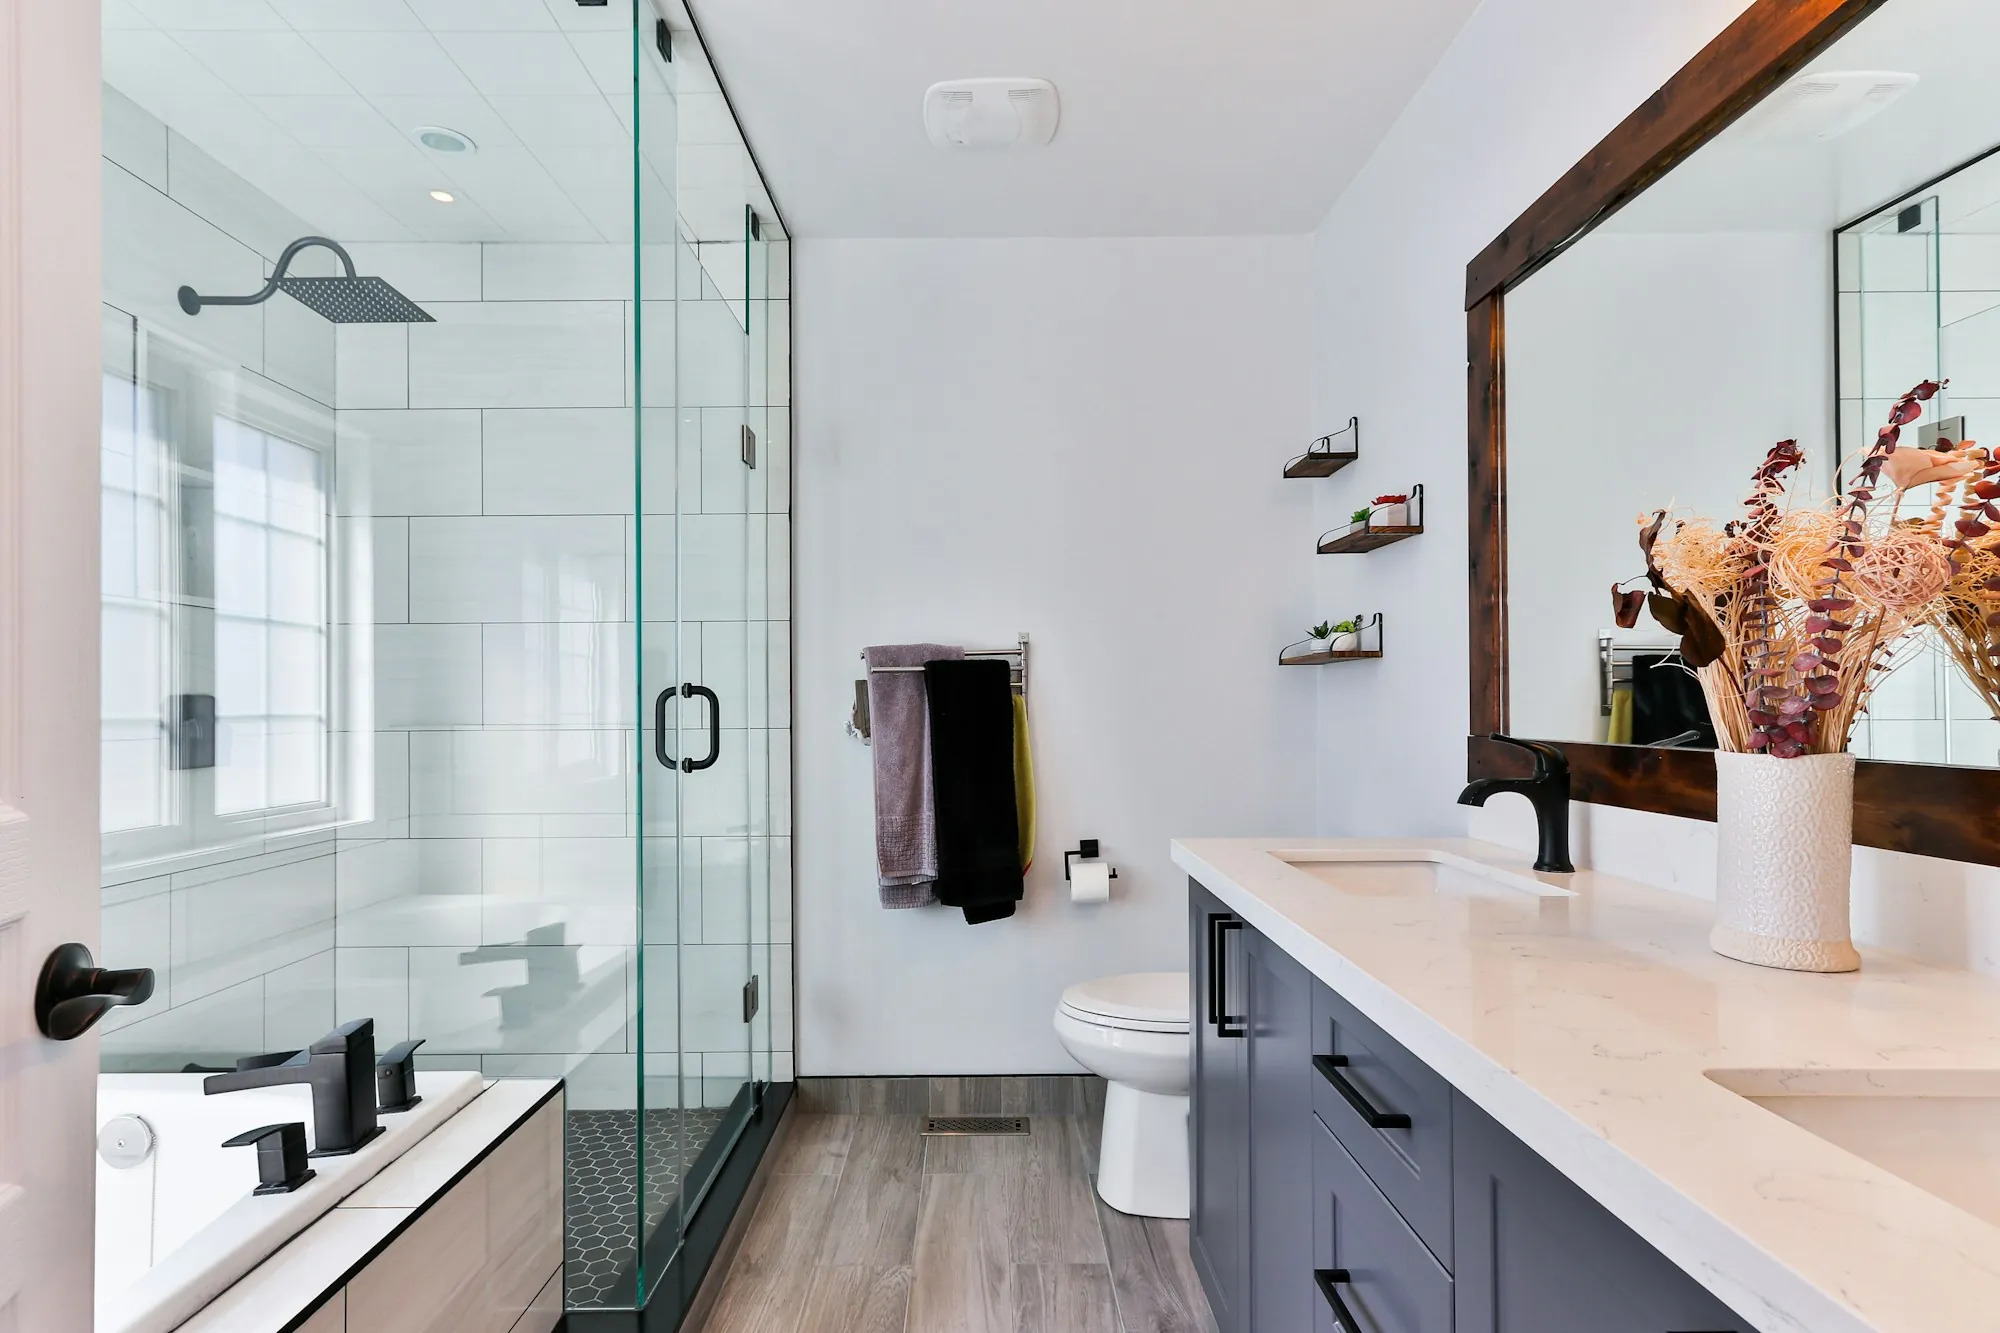
Bathroom Remodeling
Walk-in showers, tub conversions, tile and vanities, with the days your bathroom is out of service spelled out before demolition.
-
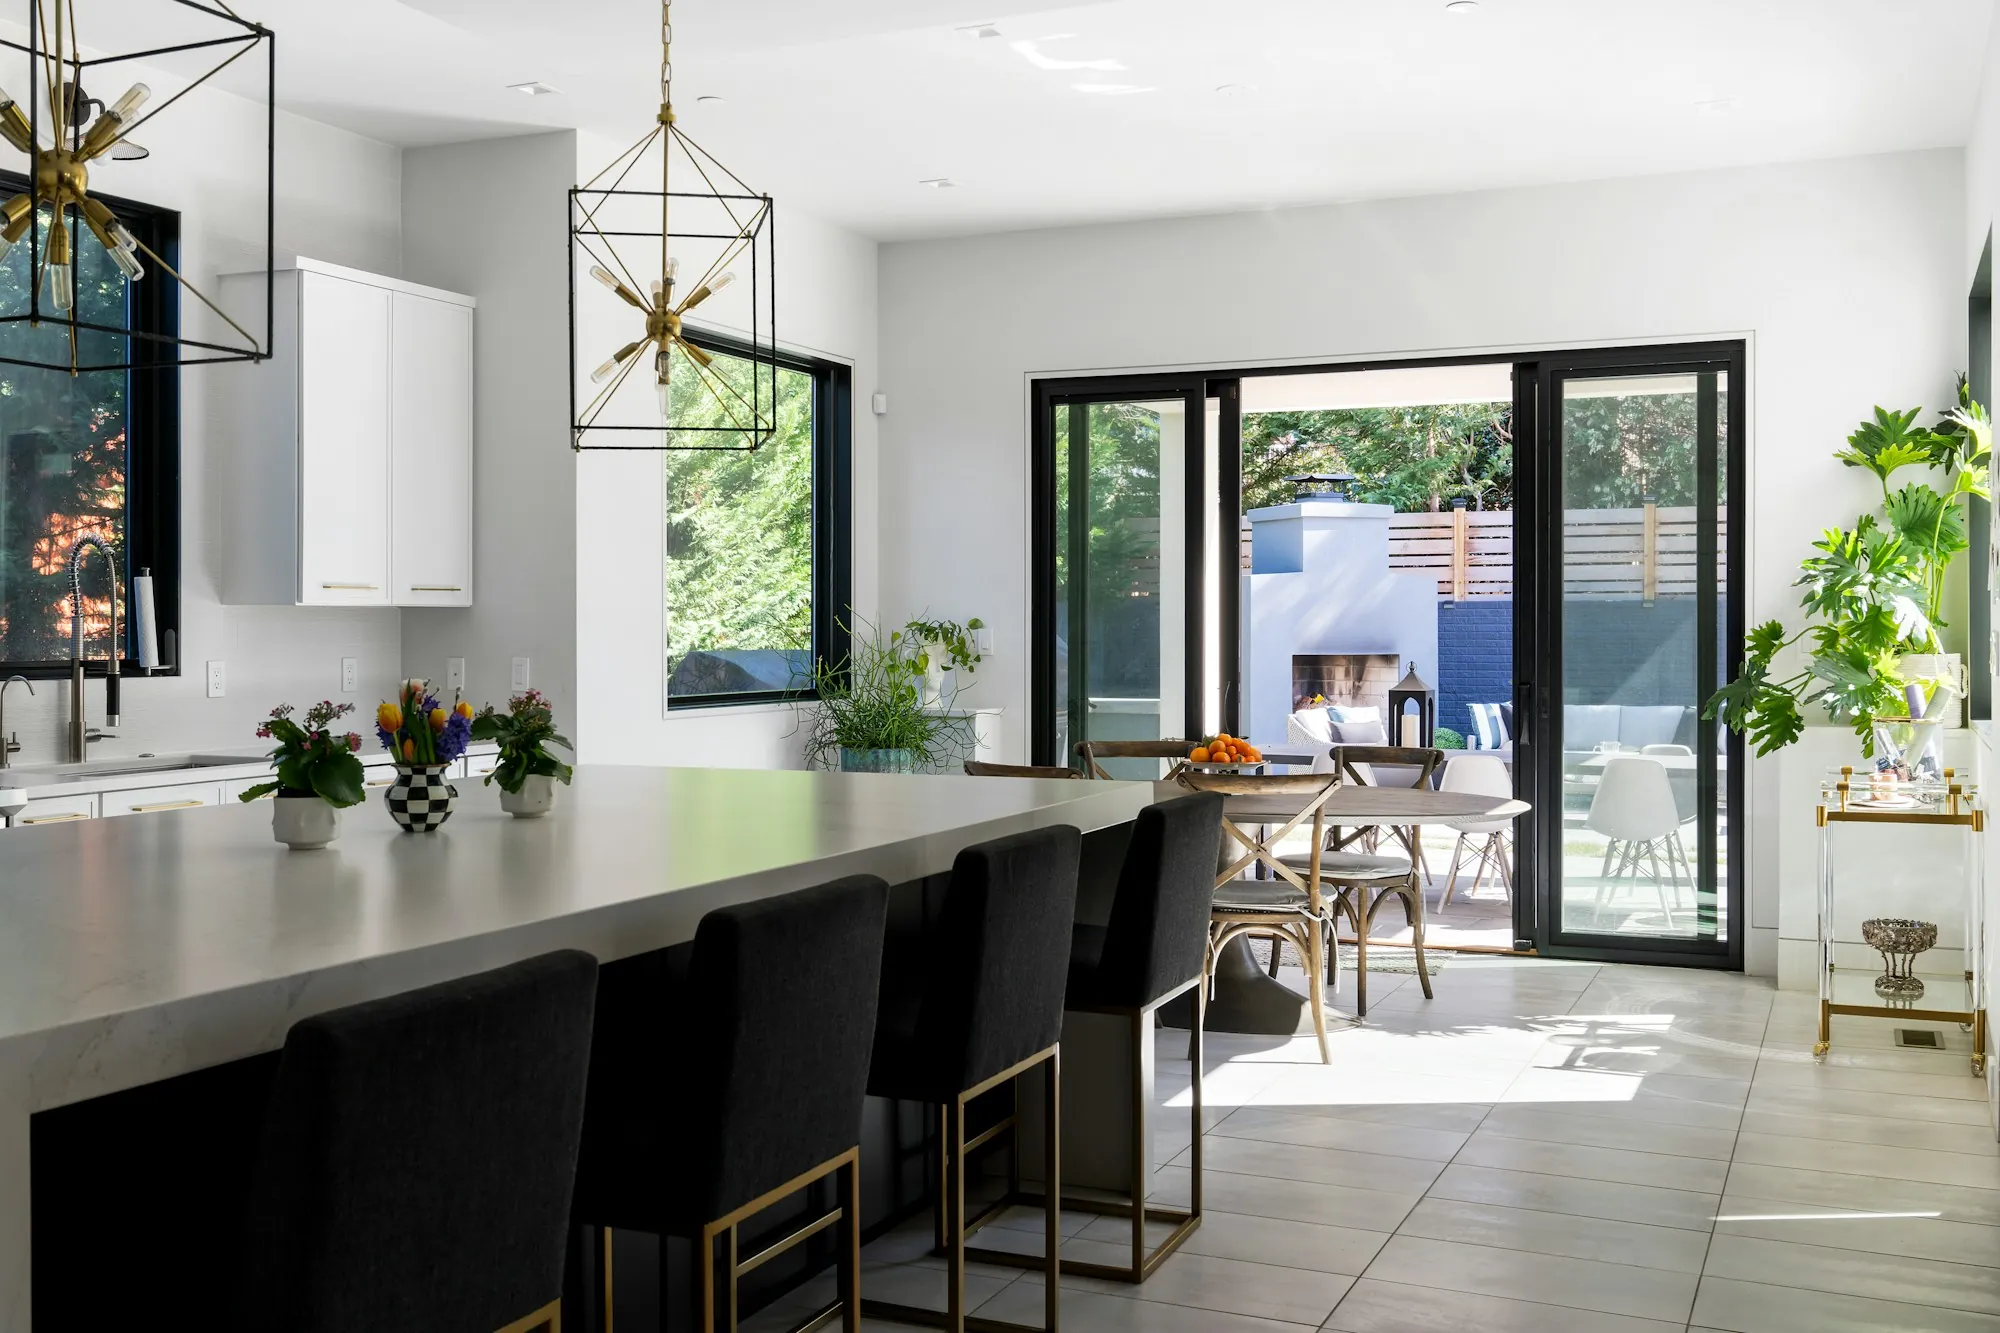
Kitchen Remodeling
New cabinets, counters, lighting or a changed layout, with the weeks you will be cooking elsewhere counted and written down at the start.
-

Interior & Exterior Painting
Fresh paint for rooms, trim, cabinets and exterior walls, with prep done right and dates set around drying time and weather.
-
Home Additions
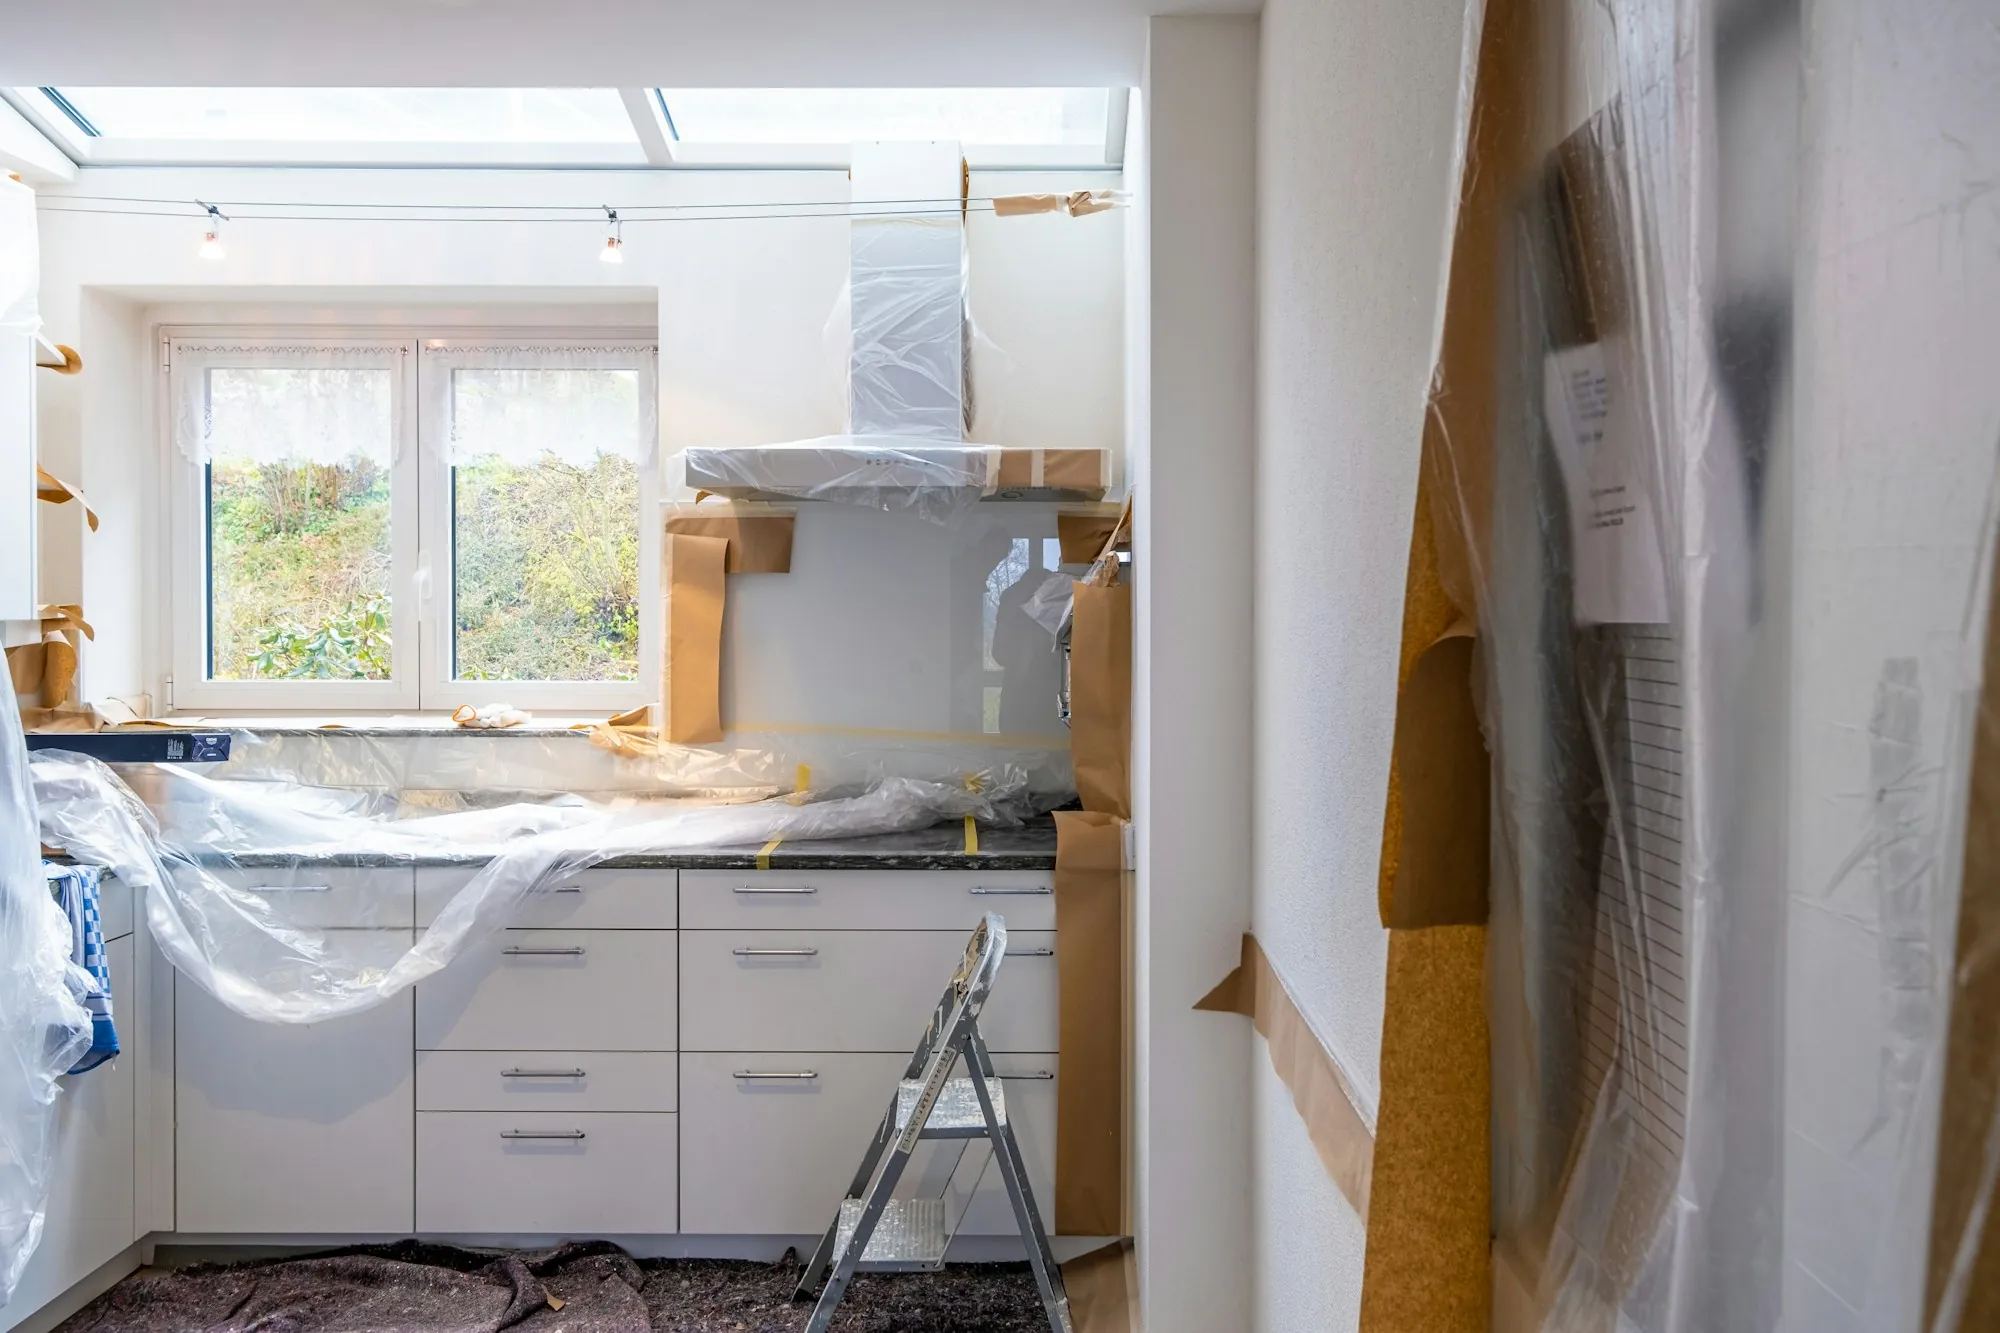
Bedrooms, family rooms and primary suites built onto the house you have, with foundation-to-paint stages laid out in writing.
-
ADU Construction
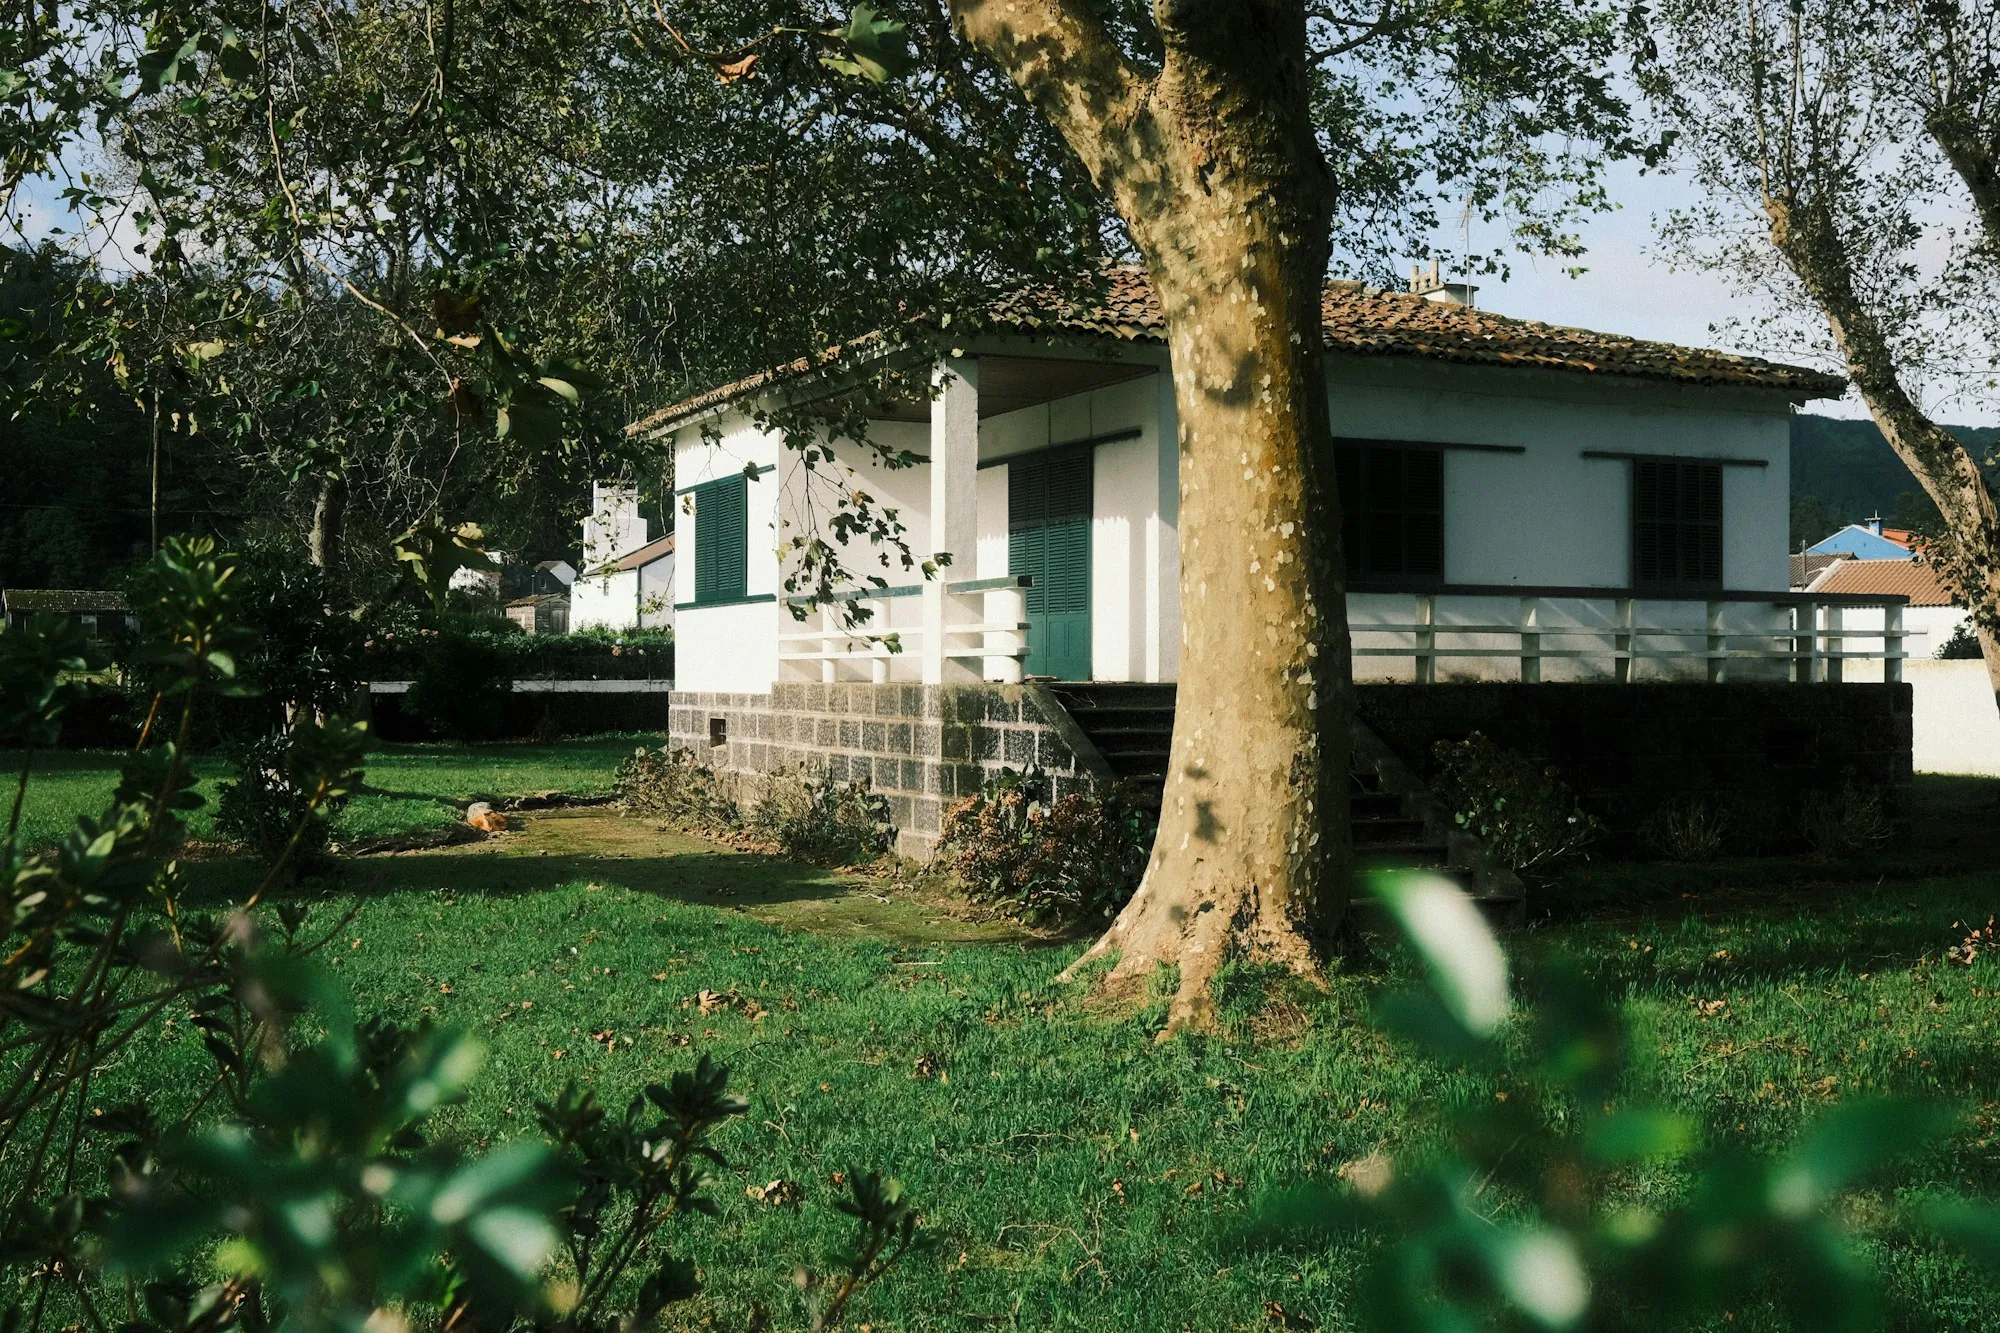
Living quarters for an aging parent, an adult child or a renter, with kitchen, bath and entrance, timed from zoning check to move-in.

What Keeps a Project on Its Timeline
A schedule is only as good as the planning underneath it. These four practices are how we keep yours believable.
-
Scope and Price Settled First
Before any start date goes on the calendar, you get a written estimate that itemizes the tasks, the materials and the cost. Settling those details early keeps the schedule from resting on guesses.
-
Every Trade on One Calendar
Carpentry, tile, paint and the plumbing and electrical updates your layout needs are coordinated under one contract. One calendar sets the order of trades, so nobody sits idle waiting on a crew booked somewhere else.
-
Updates You Never Have to Chase
The written schedule lands before work begins. After that, you get an update as each stage finishes and the next one starts, and any question you leave with us gets a prompt return call.
-
A Change Brings Its Price and Its Dates
If you add something, or an opened wall reveals a problem, a written change order shows the added cost and what it does to the finish date. That work starts only after you sign it.
Three Steps to a Start Date
The short version: a phone call, a plan on paper, then the work itself.
-
Start With a Phone Call
Describe the project, the result you are after and the month you hope to be finished. We ask about the house and talk through a realistic order of work.
-
Look, Measure, Write It Up
If the project is a fit, we see the space and take measurements. Then the itemized estimate and a week-by-week schedule come to you in writing to review and sign.
-
Work Through the Calendar
Crews follow the signed schedule one stage at a time. You get an update as each stage closes, and any change reaches you as a written change order before extra work begins.
Wondering How Long It Would Take?
Most homeowners want two answers early: how many weeks the work runs and how much of the house it ties up. Describe the project and we will talk through both.
Talk weeks and stages with us — (000) 000-0000Our Working Radius
Bethlehem sits in the middle of a compact area that reaches into Barrow, Walton and Oconee counties. Keeping the radius small keeps drive time out of your schedule.
Check the full town list- Bethlehem
- Winder
- Statham
- Auburn
- Monroe
- Bogart
Before You Pick a Start Date
What is an ADU, and could I build one?
An accessory dwelling unit is a small, self-contained home on your property, with its own kitchen, bathroom and entrance. It can stand apart in the yard, attach to your house or take over a garage. Whether your lot qualifies, how large the unit can be and how it may be used depend on county or city zoning, so that question is settled before any planning starts.
Is it better to add on or to move?
Start with what you like about where you live. If the lot, the street and the commute suit you and the house is simply short on space, an addition is worth pricing. Weigh its itemized cost and its months of construction against selling, buying, moving and settling somewhere new. On the call we can help you think through the addition side of that comparison.
What decides an ADU's timeline and its price?
A garage conversion begins with walls and a floor already in place, which usually shortens the job. A detached unit is built from the footings up and typically takes several months once plans are approved. Cost tracks square footage, the foundation, how far utilities must travel from the main house, and the cabinets, fixtures and surfaces inside. Your written schedule breaks every stage out in weeks.
Can we stay in the house while the work goes on?
Usually, yes. For a kitchen or bath, we plan a stopgap with you, such as a second bathroom or a temporary cooking corner, and the schedule shows which weeks the room is out of service. Whole-home work that opens most of the house at once can go faster with a short move out, and the calendar shows roughly when that stretch would fall.
How should I get the house ready before work starts?
A few days ahead, clear the work area and the path to it: furniture, wall hangings and whatever sits on counters or in cabinets. Decide where pets and children will spend the workday and where trucks and deliveries can park. If the kitchen is involved, set up a temporary one elsewhere. We go over a prep list with you by phone, matched to your start date.
Will my remodel need a permit?
Structural changes, new wiring and plumbing work generally require a permit, and so do additions and nearly every ADU. Painting and simple cosmetic updates usually do not. You will hear which permits your project calls for, the work is built to pass inspection, and the inspection points are marked on your schedule so they never catch you off guard.

Who Keeps Your Calendar
We are a remodeling company that treats the schedule as part of the job, not paperwork on the side. You get the plan in writing, an update at each stage and a straight answer the moment a date needs to shift.
See how we work
Get a Feel for the Timeline
Have the rooms in mind, rough measurements if you have them and a target date. On the call we sketch the order of work and how many weeks each stage tends to take.
(000) 000-0000 — sketch out your project's weeks