
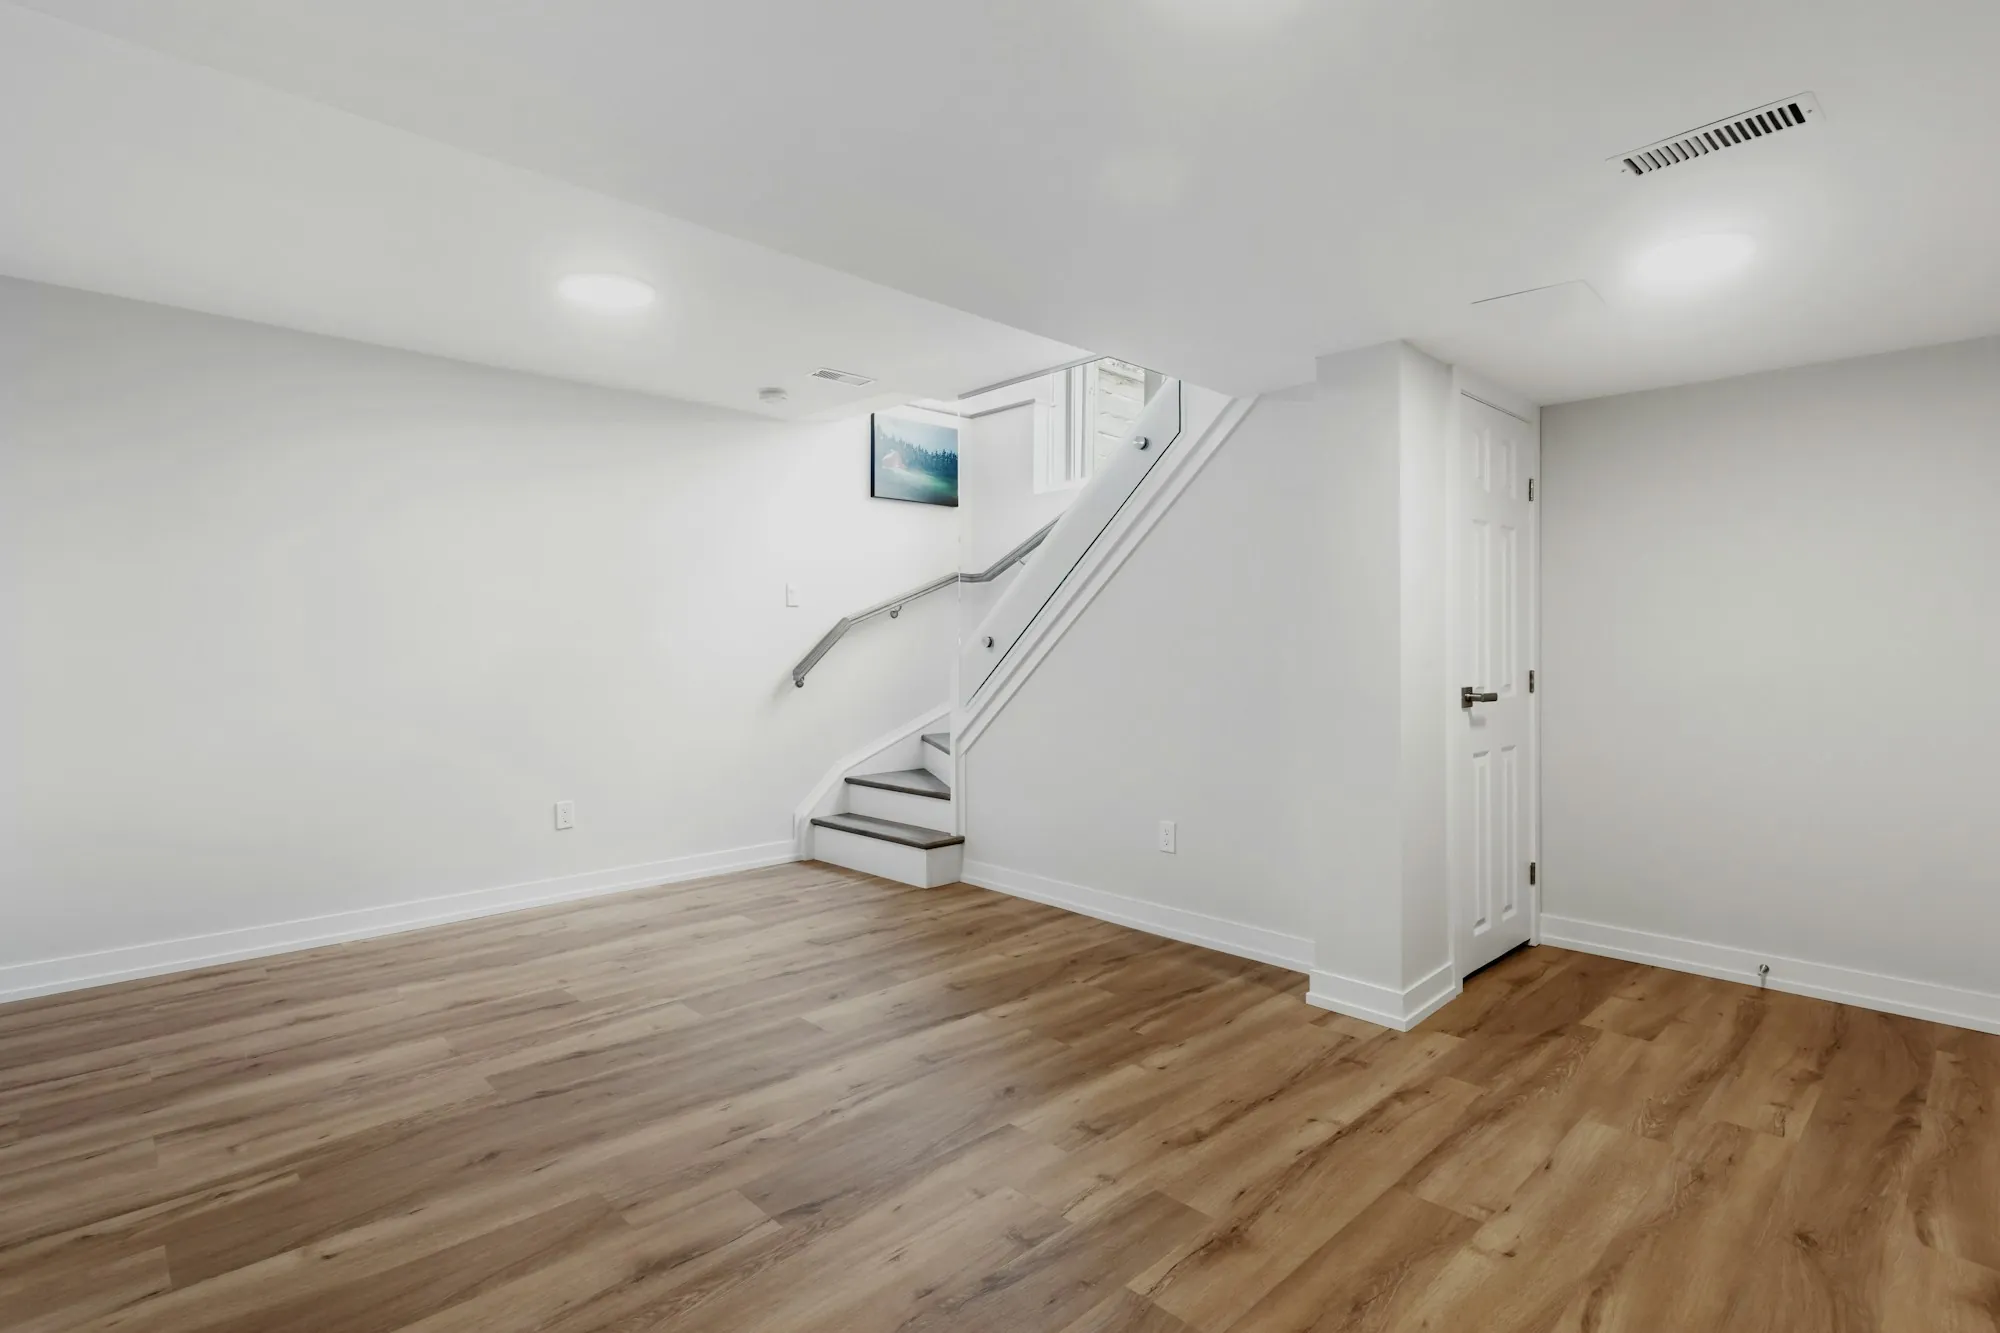
Usable space downstairs
Basement Finishing & Remodeling for Bethlehem Homes
Family rooms, home offices and guest bedrooms below the main floor, built stage by stage after a moisture check, with each step dated on your written schedule.
Say what the downstairs should become: (000) 000-0000The Moisture Check Sets the Start Date
Finishing a basement over a damp wall wastes the whole job, so the first item on the schedule is a look for water: stains, white mineral residue, cracks and how the ground slopes outside. Any correction is handled and dated before framing starts.
After that, a basement moves through predictable stages, and the written schedule shows each one: framing, rough-in, inspection where required, drywall and finish.
Pieces of a Basement Project
-
Moisture handled first
Whatever the check turns up is addressed and listed on the schedule before insulation or drywall goes in, so a damp wall never ends up hidden behind new finishes.
-
Rooms laid out to fit
Walls planned around stairs, support posts, ductwork and the mechanical area, with ceilings either boxed around beams or dropped to leave access.
-
Bedrooms built to code
To count as a bedroom, a basement room has to offer a code-sized way out, usually an egress window, plus adequate headroom and smoke alarms. Local code sets the figures, and we build to them.
-
Baths and wet bars
A full or half bath or a bar sink, with the drain, supply and wiring work each one requires. How deep the main drain sits decides whether a pump is needed.
How the Weeks Usually Run
-
Check and plan
After the phone call, we inspect for moisture, measure headroom and locate the drains, then write the scope and a schedule around what the space allows.
-
Frame and rough-in
Walls go up, then wiring, ductwork and any drain lines. If an inspection applies, it is marked on the calendar so close-up does not start early.
-
Close up and finish
Insulation, drywall, doors, trim, paint and fixtures, with the stairs and upstairs floors protected and an update to you as each part wraps.
Common Basement Questions
How long does finishing a basement take?
Often several weeks for an open family room, and longer once a bathroom or bedrooms are involved. Moisture fixes and inspections add time, and both appear on your schedule before day one.
Is a permit needed to finish a basement?
Usually. New walls, wiring and plumbing generally call for one. We let you know what your basement requires, build the work to pass inspection and put the inspection points on your schedule.
Put the Basement to Work
Tell us how the space is used now, whether it has ever been wet and what you want it to become. We will talk through the stages.
(000) 000-0000 — plan the downstairs in stages